2088 E Mead Place, Chandler, AZ 85249
- $930,000
- 5
- BD
- 5
- BA
- 4,468
- SqFt




- List Price
- $930,000
- Days on Market
- 0
- Status
- ACTIVE
- MLS#
- 7061020
- City
- Chandler
- Bedrooms
- 5
- Bathrooms
- 5
- Living SQFT
- 4,468
- Lot Size
- 10,320
- Subdivision
- Countryside Estates Unit 3
- Year Built
- 2003
- Type
- Single Family Residence
Property Description
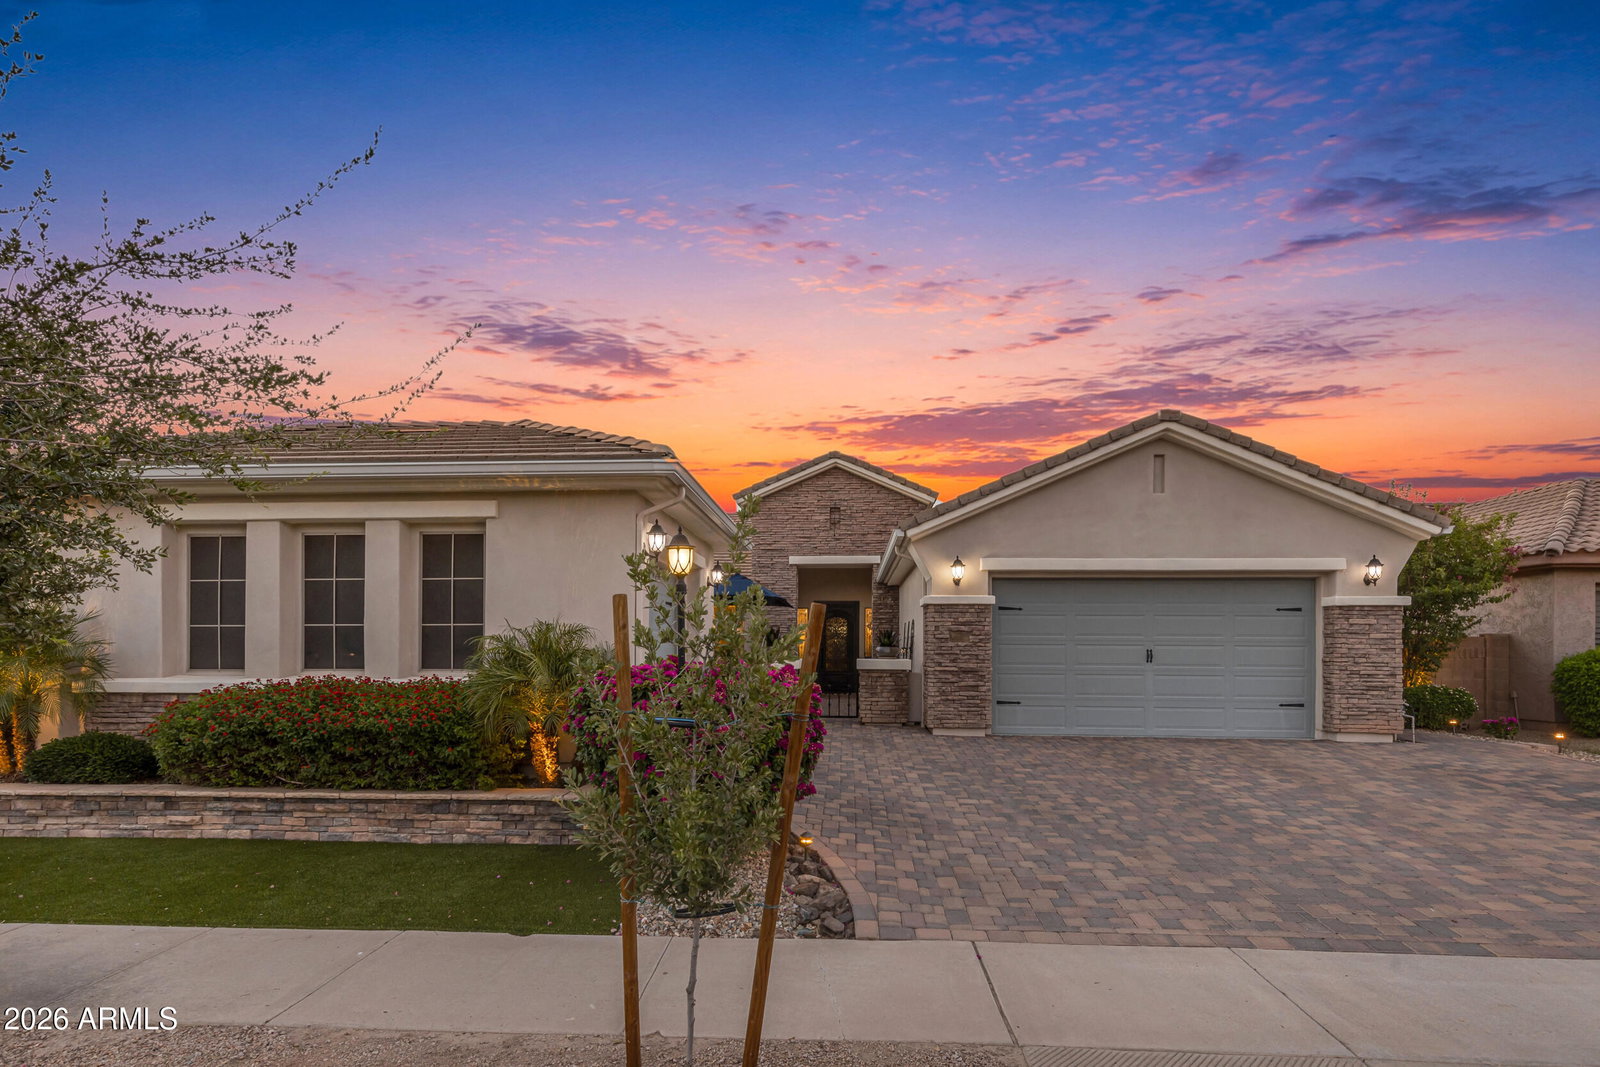
Welcome to your pristine new basement home in the exclusive gated community of Country Side Estates! This beautiful 5-bedroom, 4.5-bathroom estate immediately impresses with its exceptional curb appeal and a charming front courtyard complete with its own cozy fireplace. Step through the decorative iron front door into an elegant foyer, which flows seamlessly into a formal dining room and a spacious living room featuring a second fireplace and a custom built-in entertainment center. The gourmet kitchen is a chef's dream, boasting a massive central island, a built-in wall oven, and a dedicated beverage bar equipped with wine refrigerators. Designed with a highly desirable split floor plan, the main level offers ultimate privacy. The expansive master suite features a private exit to the backyard and a luxurious spa-like bath with a walk-in shower, separate his-and-hers sinks, and an oversized walk-in closet. On the opposite side of the main floor, you will find a guest bath and two additional spacious bedrooms, one of which includes its own private bathroom and a walk-in closet. Head downstairs to the fully finished basement, an incredible secondary living space complete with a massive family room, a built-in entertainment center, and a large bar area perfect for hosting game nights. The basement also hosts two additional bedrooms with walk-in closets and a full guest bath. Outside, the backyard transforms into an entertainer's paradise, showcasing a large extended covered patio and your very own private putting green. To top it all off, the entire home features brand-new carpet and fresh paint throughout, a 4-car tandem garage where the 3rd car stall features its own dedicated AC unit, and primary AC units that are only a couple of years old. Don't miss your chance to make this private estate your new home!!
/u.realgeeks.media/dmgazhomes/DMG-AZ-Home-Team-ReMaxSolutionsWide.png)
Additional Information
- Elementary School
- John & Carol Carlson Elementary
- High School
- Perry High School
- Middle School
- Santan Junior High School
- Acres
- 0.24
- Architecture
- Santa Barbara/Tuscan
- Assoc Fee Includes
- Maintenance Grounds
- Hoa Fee
- $389
- Hoa Fee Frequency
- Quarterly
- Hoa
- Yes
- Hoa Name
- Countryside Estates
- Basement Description
- Finished
- Builder Name
- Sunwest Builders
- Community
- Country Side Estates
- Community Features
- Gated, Biking/Walking Path
- Construction
- Wood Frame, Painted, Stucco, Brick Veneer
- Cooling
- Ceiling Fan(s), Central Air
- Fencing
- Block
- Fireplace
- Living Room, Gas, Exterior Fireplace
- Flooring
- Carpet, Tile, Wood
- Garage Spaces
- 4
- Heating
- Natural Gas
- Laundry
- Washer Hookup, Inside
- Living Area
- 4,468
- Lot Size
- 10,320
- Model
- TERRAZONA
- New Financing
- Cash, VA Loan, Conventional
- Other Rooms
- Great Room, Bonus/Game Room
- Parking Features
- Tandem, Extended Length Garage, Side Vehicle Entry, Garage Door Opener, Direct Access, Attached Garage
- Lot Features
- Cul-De-Sac, North/South Exposure, Desert Front, Desert Back, Sprinklers In Front, Sprinklers In Rear, Gravel/Stone Front, Gravel/Stone Back, Synthetic Grass Frnt, Synthetic Grass Back, Auto Timer H2O Front, Auto Timer H2O Back
- Roofing
- Tile
- Spa
- None
- Stories
- 1
- Style
- Santa Barbara/Tuscan
- Subdivision
- Countryside Estates Unit 3
- Taxes
- $3,388
- Tax Year
- 2025
- Water
- Public
Mortgage Calculator
Listing courtesy of Weichert, Realtors - Courtney Valleywide.
All information should be verified by the recipient and none is guaranteed as accurate by ARMLS. Copyright 2026 Arizona Regional Multiple Listing Service, Inc. All rights reserved.