10520 E Olla Avenue, Mesa, AZ 85212
- $629,995
- 4
- BD
- 3
- BA
- 3,262
- SqFt




- List Price
- $629,995
- Price Change
- ▼ $15,005 1789783785
- Days on Market
- 30
- Status
- ACTIVE
- MLS#
- 7068711
- City
- Mesa
- Bedrooms
- 4
- Bathrooms
- 3
- Living SQFT
- 3,262
- Lot Size
- 8,300
- Subdivision
- Santa Rita Ranch Parcel 5
- Year Built
- 2000
- Type
- Single Family Residence
Property Description
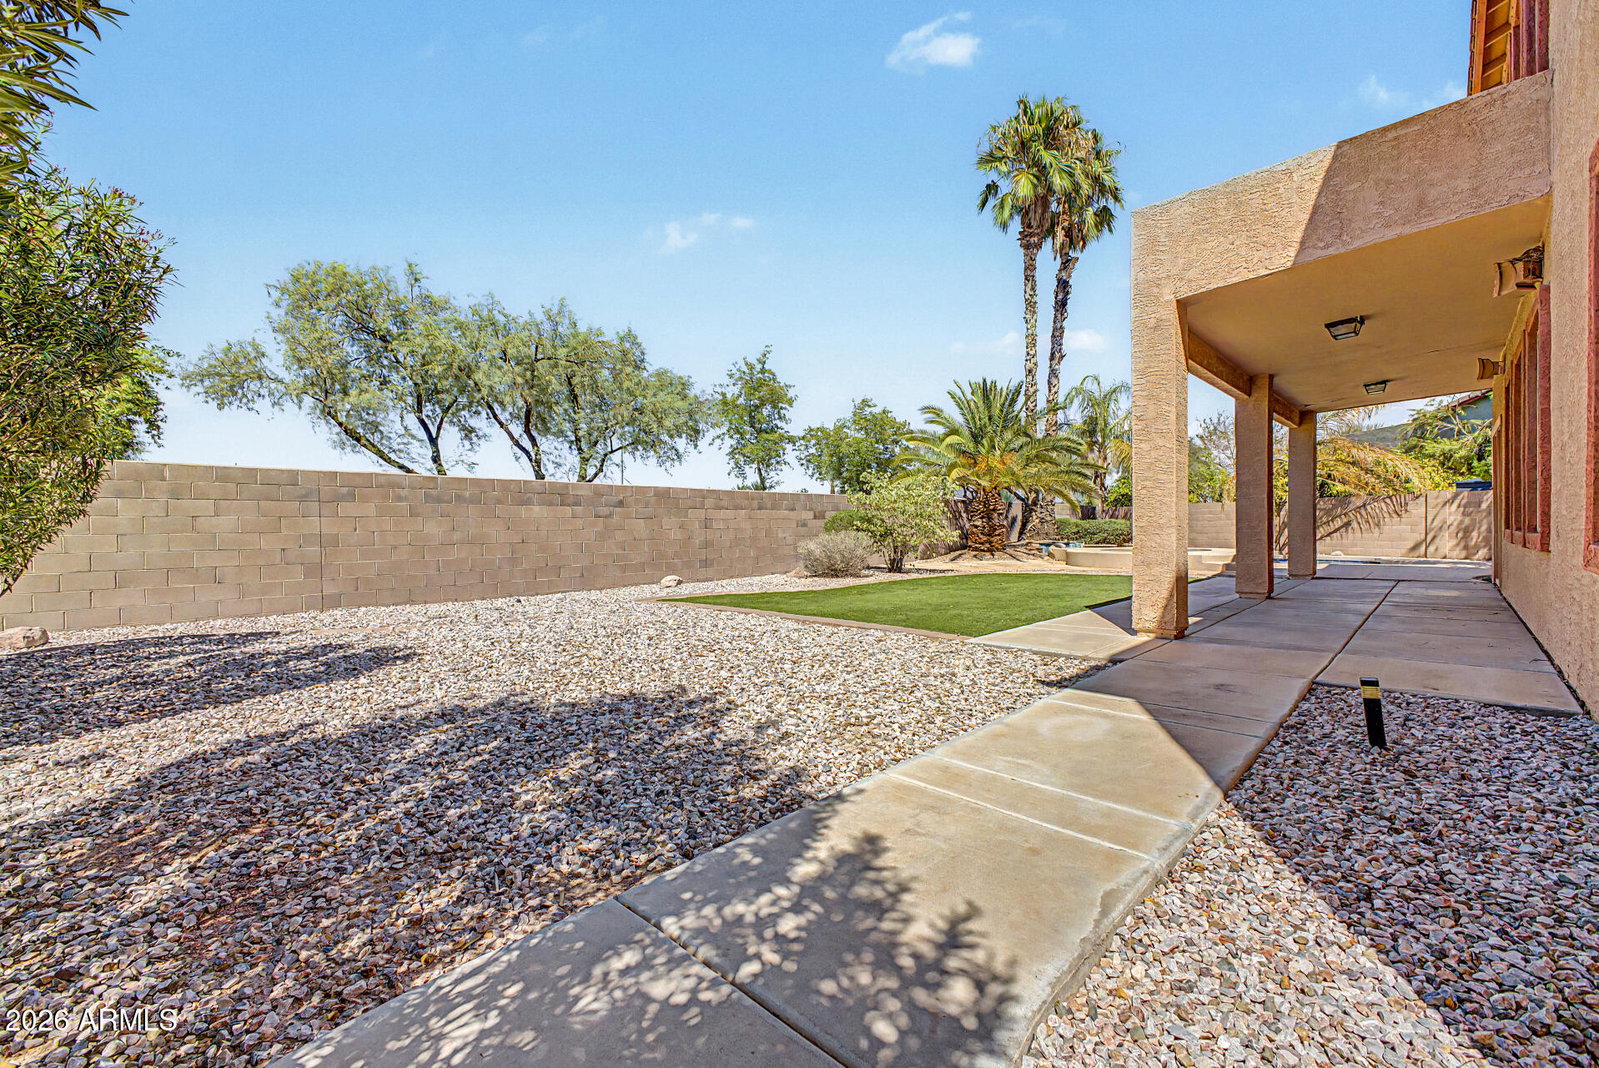
Resort-style living starts here! Located in Santa Rita Ranch, this 4-bed, 3-bath home offers the upgrades and established charm new construction can't match. Great curb appeal, mature landscaping, 3-car tandem garage, and a sparkling pool & spa create an entertainer's dream. Inside, enjoy abundant natural light, neutral finishes, wood-look flooring, formal dining, cozy fireplace, and an inviting family room that opens to the kitchen. Skip the wait and expense of building new--this home is move-in ready with a completed backyard and established landscape. Solar will be paid in full at close of escrow! One bedroom & one bathroom complete the downstairs. Head upstairs to find a versatile loft! The main bedroom has an ensuite with dual sinks, separate tub/shower, & a walk-in closet. Large laundry room with shelving. Experience ultimate relaxation and entertainment in the backyard oasis! A covered patio, artificial turf, and a sparkling pool & spa complete the picture. What's not to like? Dream it! Love it! Live it!
/u.realgeeks.media/dmgazhomes/DMG-AZ-Home-Team-ReMaxSolutionsWide.png)
Additional Information
- Elementary School
- Canyon Rim Elementary
- High School
- Desert Ridge High
- Middle School
- Desert Ridge Jr. High
- Acres
- 0.19
- Architecture
- Contemporary
- Assoc Fee Includes
- Maintenance Grounds
- Hoa Fee
- $80
- Hoa Fee Frequency
- Monthly
- Hoa
- Yes
- Hoa Name
- Santa Rita Ranch
- Builder Name
- Trend Homes
- Community
- Santa Rita Ranch
- Community Features
- Biking/Walking Path
- Construction
- Wood Frame, Painted, Stucco
- Cooling
- Ceiling Fan(s), Central Air
- Fencing
- Block, Back Yard
- Fireplace
- Living Room, Gas
- Flooring
- Carpet, Laminate, Tile
- Garage Spaces
- 3
- Heating
- Natural Gas
- Laundry
- Inside
- Living Area
- 3,262
- Lot Size
- 8,300
- New Financing
- Cash, FHA, Conventional
- Other Rooms
- Family Room, Loft
- Parking Features
- Tandem, Direct Access, Attached Garage
- Lot Features
- North/South Exposure, Desert Front, Desert Back, Gravel/Stone Front, Gravel/Stone Back, Synthetic Grass Frnt, Synthetic Grass Back
- Roofing
- Tile
- Sewer
- Public Sewer
- Pool
- Yes
- Spa
- Private
- Stories
- 2
- Style
- Contemporary
- Subdivision
- Santa Rita Ranch Parcel 5
- Taxes
- $2,287
- Tax Year
- 2025
- Water
- Public
Courtesy of Century 21 Northwest. 480-947-7000
Copyright 2026 Arizona Regional Multiple Listing Service, All rights reserved. The data relating to real estate for sale on this website comes in part from the Arizona Regional Multiple Listing Service. All information deemed reliable but not guaranteed and should be independently verified. All properties are subject to prior sale, change or withdrawal. Neither listing broker(s) nor Arizona Regional Multiple Listing Service shall be responsible for any typographical errors, misinformation, misprints and shall be held totally harmless.